

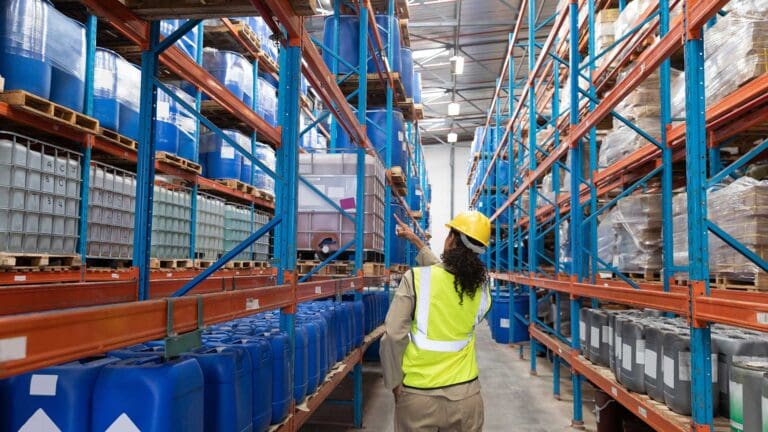
When storage areas and offices are planned piece by piece, as and when pressure builds, businesses often end up with cramped aisles, makeshift workstations and a building that works against the team rather than for it.

Planning warehouse and office space together, and planning it ahead of need, can save money, reduce disruption and make growth far easier to manage. Here is how to approach it.
Understand How Work Actually Flows
The best starting point is not a floor plan but an honest look at how work moves through the building. Follow a typical order from delivery to dispatch. Where does stock arrive, where is it checked, where is it stored, and how does it reach the packing area? Then look at the office side. Who needs to be close to the warehouse floor, and who needs a quiet space away from noise and forklifts?
Speaking to the people who do the work every day is invaluable. Warehouse staff will know which aisles are congested at peak times, while office teams will know which meeting rooms are always booked and which desks sit empty. Mapping these patterns highlights bottlenecks that are not always obvious from a management perspective, and it gives a clear picture of what the space needs to do before anyone starts moving walls or ordering equipment.
Plan for the Next Three to Five Years
A common mistake is designing a space that only fits the business as it is today. Within a year or two, it is full again and the cycle of piecemeal fixes begins. It is worth building a realistic growth forecast into the plan, covering expected stock levels, product ranges, order volumes and headcount.
That does not mean paying for space you will not use for years. It means choosing layouts and systems that can expand in stages. Leaving room at the end of a racking run, choosing storage that can be extended or reconfigured, and planning office zones that can absorb more desks without a full refit all help a business grow without starting again each time.
Make the Most of Height Before Adding Floor Space
Moving premises or extending a building is expensive and disruptive. Before taking that step, look up. Many warehouses and industrial units have significant unused height above existing storage.
Taller racking can increase capacity without taking up more floor area, provided the building, floor slab and fire safety arrangements allow for it. Mezzanine floors are another option, creating an extra level for storage, packing or even office space within the existing footprint. Any change of this kind should be assessed properly for load, access and compliance, but making better use of vertical space is often one of the most cost-effective ways to grow.
Match Storage to the Stock
Not all stock is the same, and storage that suits one product can be a poor fit for another. Palletised goods generally call for pallet racking, while smaller items that are picked by hand often suit shelving. Long or awkward items, such as timber, pipes or steel lengths, may need cantilever storage.
Think about how often each item moves, too. Fast-moving products should sit close to dispatch areas at comfortable heights, while slower or seasonal stock can be stored further away or higher up. Matching storage to both the size and turnover of stock reduces walking time, cuts down on damage and makes picking more accurate.
Connect the Warehouse and the Office
In growing businesses, the warehouse and office are often treated as separate projects. In reality, the two are closely linked. Operations managers need sight of the floor, customer service teams need quick answers from dispatch, and visitors may need to pass through working areas safely.
Consider where the office sits in relation to the warehouse, how people move between the two and where segregation is needed for safety. Clear walkways, sensible noise separation and shared facilities such as break rooms all help the building function as one workplace rather than two competing spaces. A mezzanine office overlooking the floor, for example, can save ground space while keeping managers close to operations.
Design Offices for How Teams Work Now
Office needs have changed considerably in recent years. Many teams now work in a hybrid pattern, which means fewer fixed desks may be needed but more space for collaboration, video calls and focused work.
Rather than simply adding desks as headcount rises, look at how the office is used across the week. A mix of shared workstations, small meeting rooms and quiet areas often serves a growing team better than rows of assigned desks. Good storage within the office, for files, equipment and personal belongings, also helps keep shared spaces tidy and usable.
Put Safety and Compliance at the Centre
Every change to a working building should be planned with safety in mind. Racking and shelving need to be correctly specified, installed and inspected, with load limits clearly understood by the people using them. Aisles must suit the equipment being used, fire exits and routes must stay clear, and any structural additions should meet the relevant building regulations.
Building this into the plan from the start is far easier than correcting problems later, and it protects both staff and the business.
Get Specialist Input Early
Bringing in experienced storage and fitout specialists at the planning stage can help identify options that are not obvious from the inside. Approaches differ between markets, but the principle is the same everywhere. In Australia, for instance, Storeplan designs and installs pallet racking, shelving, mezzanine floors and warehouse fitouts, which illustrates how storage, layout and workspace planning can be handled as one coordinated project rather than several separate jobs. UK businesses will find similar specialists locally and should look for providers who can assess the site, explain the options clearly and plan installation around day-to-day operations.
Final Thoughts
Planning warehouse and office space as a business grows is about more than finding room for extra stock and desks. It is about understanding how work flows, preparing for the next stage of growth, using existing space well and creating a workplace that keeps people safe and productive. Businesses that plan ahead tend to spend less on emergency fixes, disrupt operations less and find that their building supports their growth rather than holding it back.